43.05° N · 70.78° W
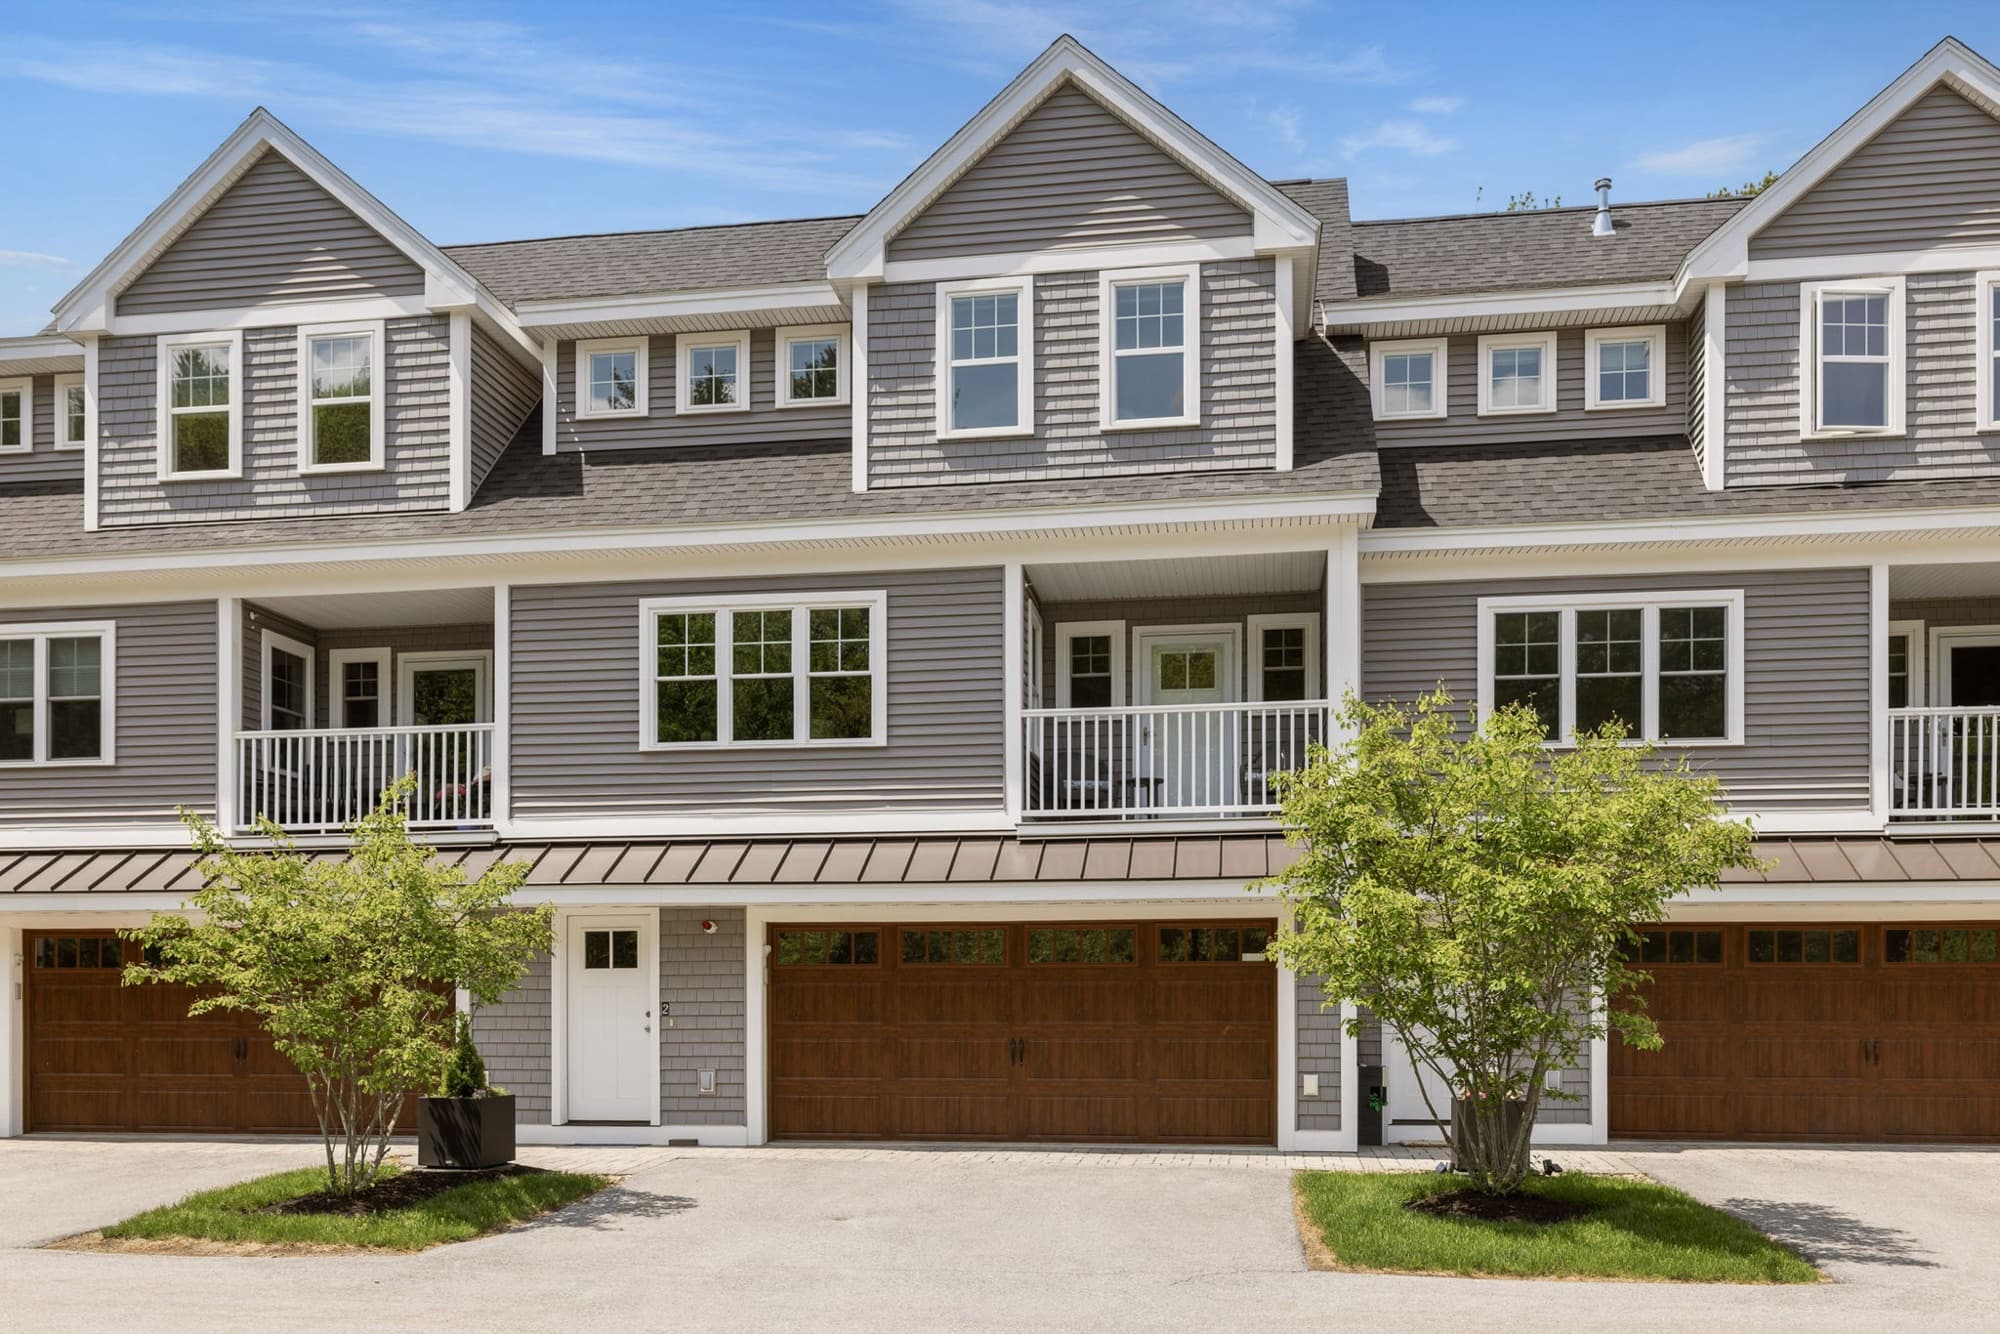
PEVERLY HILL ROAD
293 Peverly Hill Road, Unit 2
Portsmouth, New Hampshire 03801
$749,900
About the home
An upgraded 2021 townhouse minutes from downtown Portsmouth.
Built in 2021 and thoughtfully upgraded, this 2-bedroom, 2.5-bath townhouse offers just over 2,000 square feet in an easy commuter setting. The open main level pairs maple hardwood floors, quartz countertops, and soft-close cabinetry with a sun-filled four-season room that flows into the living area.
Upstairs, a vaulted primary suite anchors the home with a walk-in closet and a spa-inspired bath finished in custom tile with dual shower heads. A second bedroom, a second full bath, and a dedicated laundry area round out the level.
The walk-out lower level adds a versatile bonus room with direct access to the patio, well suited to a home office, gym, or hobby space. An attached 2-car garage, generator hookup, tankless endless hot water, and guest parking complete the package.
Set within Peverly Hill Estates and bordered by wooded conservation land, the community keeps beautifully maintained common grounds while sitting minutes from downtown Portsmouth, Rye Beach, Route 33, I-95, the YMCA, and the Urban Forestry Center.
- Built 2021
- 2-car garage
- Four-season room
- Walk-out lower level
- Central AC
- Conservation setting
Expand to view full size & 3D tour
Gallery
Inside the home
Features
The details
- Maple hardwood flooring with tile in the baths and entries
- Quartz countertops and soft-close cabinetry
- Sun-filled four-season room off the living area
- Kitchen island with a gas range and full appliance package
- Vaulted primary suite with a walk-in closet
- Spa-style primary bath with custom tile and dual shower heads
- Second full bath plus a convenient half bath
- Dedicated upper-level laundry
- Walk-out lower-level bonus room opening to the patio
- Attached 2-car garage plus guest parking
- 2-zone forced-air heat and central AC
- Tankless, endless hot water
- Generator hookup wired to an exterior port
- Honeywell security system and lawn sprinkler system
Buyer to verify all information and measurements and conduct their own due diligence. Features and dimensions are deemed reliable but not guaranteed.
Location
Portsmouth, New Hampshire
Tucked into a quiet neighborhood with easy access to downtown shops, schools, and commuter routes.
Documents
Disclosures & plans
- Property DisclosureSeller disclosure, condo rider, and utility information.8 pagesView
- Condominium DocumentsDeclaration, bylaws, rules, and association budget.35 pagesView
- HOA Meeting MinutesRecent Peverly Hill Estates association minutes.View
- Deed & Tax CardRecorded warranty deed and municipal assessment card.4 pagesView
Provided for buyer convenience; verify all information independently.
Contact
Schedule a private showing

Foss & Russell Group
Berkshire Hathaway HomeServices Verani Realty